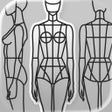
Used ArchiTouch 3D - Design home plans - Free Floor Plan + Architecture CAD for iOS?
ArchiTouch 3D - Design home plans - Free Floor Plan + Architecture CAD Analysis
AI Assisted Content ·
Not written by CNET Staff.
ArchiTouch 3D is a versatile architecture design application available for iPhone users, enabling the creation and customization of home plans in both 2D and 3D formats. This free productivity software provides a user-friendly interface that simplifies the design process, allowing users to easily visualize their ideas and implement changes on the fly. The cloud storage feature ensures that all designs are securely saved and accessible from any device, facilitating seamless project management across multiple plans.
Top Recommended Alternative
In addition to its robust design capabilities, ArchiTouch 3D offers a wide array of tools for adding furniture and decorative elements to designs, making it suitable for both comprehensive home layouts and smaller projects. The application is ideal for both professionals in the architecture field and individuals looking to plan their living spaces creatively. Overall, ArchiTouch 3D stands out for its efficiency and ease of use, appealing to a broad audience in home design.
Used ArchiTouch 3D - Design home plans - Free Floor Plan + Architecture CAD for iOS?
Explore More
Tiny Calendar Pro - Sync with Google Calendar
Paid
ASUS WebStorage
Free
BronControl
Free
Secure Photos & Videos
Free
InstextUs - Colorful Text for Instagram
Free
Carbo - Handwriting in the Digital Age
Paid
Army Leader Book
Free
eWallet - Password Manager Secure Storage Database
FreeCollab8
Free
Syngency
Free
VPN45
Free
Video Compress - Reduce Movie Size,Shrink Video
Free