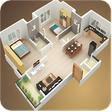
Used 3D house plan designs for Android?


3D house plan designs Analysis

AI Assisted Content ·

Not written by CNET Staff.

3D House Plan Designs is an educational app for Android that facilitates home design. With a user-friendly interface, it allows users to explore various architectural styles, colors, and layouts. The app is tailored for individuals looking to visualize their ideal living spaces before making any construction decisions. It provides a platform for creativity, enabling users to experiment with different design elements. The app’s features include customizable floor plans, a library of design templates, and a 3D visualization tool that helps in understanding space utilization and aesthetics. This educational software is not only useful for homeowners but also for students and professionals in the field of architecture and interior design.

Top Recommended Alternative

Enlarged image for 3D house plan designs
3D house plan designs 0/4

Used 3D house plan designs for Android?


Explore More


Full Specifications

GENERAL
Release
Latest update
Version
2.2
OPERATING SYSTEMS
Platform
Android
Operating System
Android 9.0
POPULARITY
Total Downloads
20
Downloads Last Week
0

Report Software

Program available in other languages


Last Updated


Developer’s Description

If you're thinking of owning a big house that's modern, beautiful and impressive, filled with different elements, you'd better think again.

If you're thinking of owning a big house that's modern, beautiful and impressive, filled with different elements, you'd better think again. The small minimalist house and its creative design with the following 2 bedroom and 3-room house plans will show you how to create a simple, yet impressive and comfortable modern home design.

Most people dream about big luxury homes, often over-designed with styles, color combinations, detail choices, furniture, and more. However, most people can only afford to buy one home for the rest of their lives so they will usually do their best to get everything they desire, without realizing that they create undesired chaos and outcomes.

Is there another way? Of course! You can ask or ask the help of experts, in this case the architect, to realize your dreams and make a simple home sketch you want. You can get a small minimalist home design with some of the benefits you get:

First, economical. The cost of designing, building, and maintaining a simple home is lower than that of a large house.

Second, effective and efficient. Because of its small size, the interior of each room will get more sun, you will also get a natural atmosphere, environmentally friendly, and saving electricity bills.

Third, flexible. You can get an open floor plan and interconnected interconnected interior.


Download.com
Your review for 3D house plan designs
Download.com

AI Assisted Content Disclosure

Content created and reviewed by Softonic with information obtained from Sitd212, using AI.

CNET's editorial team was not involved in the creation of this content. Opinions, analysis and reviews were not provided by CNET.